Bathroom Renovations in Coburg
Coburg has moved from working-class inner-north to one of the most desirable renovation suburbs on the Upfield line. The housing mix is unusually broad — Edwardian workers' cottages, interwar bungalows, red-brick 1950s homes, and a growing wave of contemporary townhouses. Bathrooms in these older Coburg homes were almost always retrofitted in the 1960s or 1980s and share the same problems: undersized, poorly ventilated, and waterproofed to a long-superseded standard.
- 3 weeks, 5 daysTypical build
- $26,900Typical spend
- 6-yearWorkmanship warranty
- AS3740Waterproofing certified
Why homeowners in Coburg choose Vision Line
We are asked to Coburg jobs because owners want the renovation done once, done properly, and documented. Every job we complete in Coburg leaves the owner with a waterproofing certificate, plumbing Certificate of Compliance, Electrical Safety Certificate, a six-year workmanship warranty, and a photographic record of every waterproofing stage before it was tiled over.
- Fixed-price contracts, no surprise variations
- Licensed plumber + electrician on every job
- AS3740-compliant waterproofing certificate
- Six-year workmanship warranty
- $20M public liability insurance
- Photographic waterproofing sign-off
Built for Coburg homes.
Coburg homes on smaller lots often mean rear access is impossible — we stage material deliveries on the driveway and use hand-carry pathways rather than skips where councils restrict on-street placement. Parts of Coburg carry Moreland (Merri-bek) Heritage Overlays; internal bathroom work is generally exempt but external changes need checking.
- Edwardian cottages
- Interwar Californian bungalows
- 1950s red-brick homes
- Contemporary townhouses
- Reconfigure to double vanity
- Add second bathroom to workers' cottage
- Combine two small rooms into one main bathroom
- Handmade square tiles (Zia, Perini)
- Vertical kit-kat mosaic feature walls
- Honed limestone-look porcelain
Bathrooms we've completed nearby.
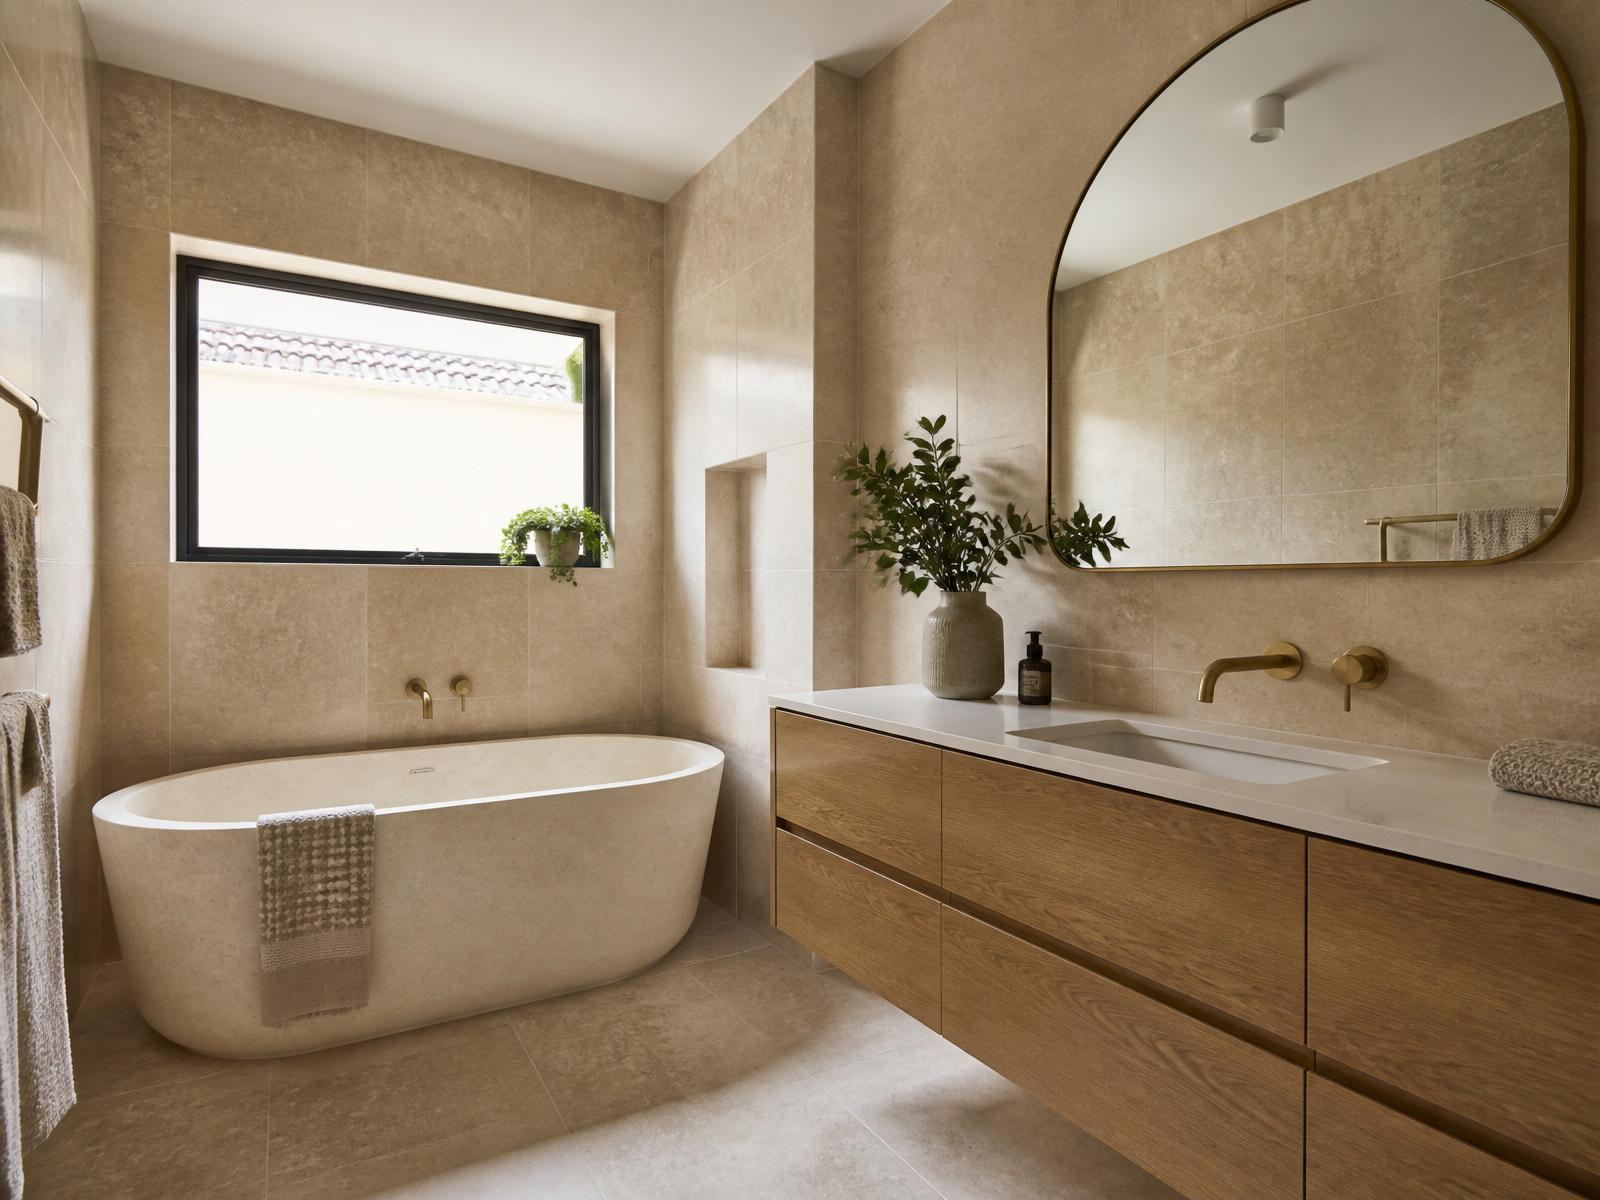
Warm minimal main bathroom
Warm oak vanity, honed travertine floor, brushed brass tapware.
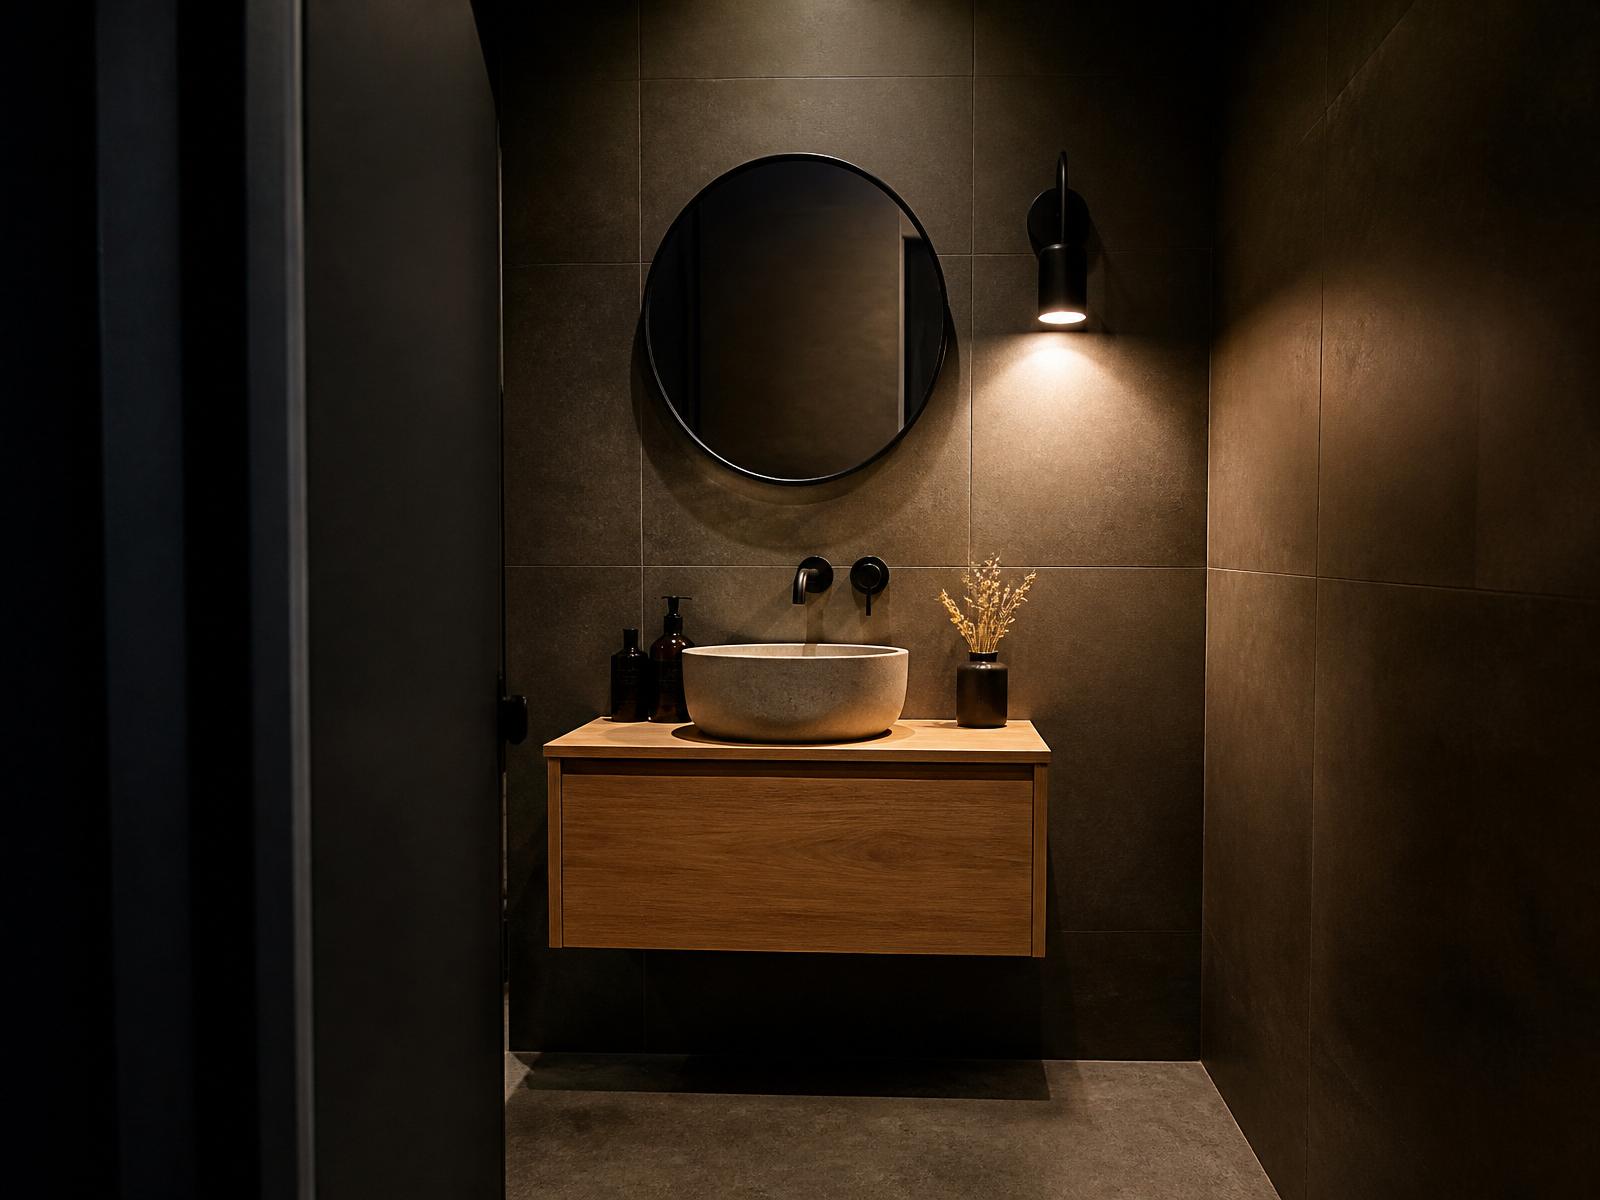
Compact luxury bathroom
Fluted stone, matte black tapware, curved mirror.
Twelve stages. Same order, every job.
Every Coburg bathroom runs the same twelve-stage build: site protection, demolition, plumbing and electrical rough-in, wall and floor preparation, screeding, waterproofing, tiling, vanity and cabinet fit-off, shower screen, detailed clean and final handover.
Everything under one contract
Built for how Coburg homes actually live.
Every material we specify for a Coburg bathroom has to earn its place three ways: it has to look right in the home, it has to hold up under Melbourne water conditions, and it has to be maintainable ten years from now — not just at handover.
- Tiles
P3/P4-rated porcelain on floors and shower zones (slip-safe when wet). Natural stone reserved for feature walls to avoid ongoing sealing.
- Grout
Waterproof epoxy grout in wet zones — no cracking, no mould regrowth, no re-grouting inside the warranty period.
- Tapware
WELS-rated tapware with 15-year manufacturer warranty. Brushed brass and gunmetal finishes are PVD-coated (not electroplated) to survive Melbourne water hardness.
- Joinery
Moisture-resistant board substrate on every vanity carcass — not standard MDF, which swells in a wet-area cabinet within four years.
Frequently asked in Coburg.
We have a 1920s Coburg cottage. Is the floor strong enough for stone tiles?
Usually yes, once we install compressed fibre-cement or a Wedi-style board over the existing joists. Where joists are undersized or damp-damaged, we sister them before laying substrate. All this is decided at the initial site inspection.
Can you build a bathroom that respects the character of the house?
Absolutely — a huge portion of our Coburg work uses handmade tiles, brass or aged-brass tapware, and joinery designed to sit alongside period skirtings and architraves rather than fight them.
Do you handle the extra second bathroom our house doesn't have?
Yes. In older Coburg cottages we routinely convert a laundry, back sunroom, or oversized hallway into a fully functioning second bathroom. Typical build is three to four weeks.
Do you provide fixed pricing?
Yes. Every quote we issue is fixed in writing before demolition begins, including tiles, tapware, waterproofing, plumbing, electrical and rubbish removal. There are no hourly surprises.
Are your trades licensed and insured?
All plumbing is completed by a licensed Victorian plumber who issues a Certificate of Compliance. All electrical work is completed by an A-Grade electrician who issues an Electrical Safety Certificate. We carry $20M public liability insurance.
How long does a bathroom renovation take?
A standard main bathroom takes three to four weeks on site once demolition starts. Ensuites usually run two and a half to three weeks. Timelines are written into the contract with a start and finish date.
Reading that pays for itself.
- 7 min read
How Much Does a Bathroom Renovation Cost in Melbourne? (2026)
Real Melbourne bathroom renovation costs by tier, with inclusions, timelines and where the money actually goes.
- 5 min read
How Long Does a Bathroom Renovation Take? (Real Melbourne Timelines)
Day-by-day Melbourne bathroom renovation timeline, including waterproofing cure times and typical delays.
- 8 min read
AS3740-2021 Waterproofing Explained (Plain English)
What AS3740-2021 actually requires in a Melbourne bathroom, how compliant waterproofing is built up, and how to check a certificate is legitimate.
- 6 min read
How to Diagnose a Shower Leak Before You Strip a Tile
Moisture mapping, silicone tests and hob inspection — how to work out where a shower is actually leaking from.
We also renovate in
Ready to renovate your Coburg bathroom?
Free on-site inspection, fixed-price quote in writing within seven days, and a start date on the contract.